Home Renovations in St. Albert: 2026 Cost & Planning Guide
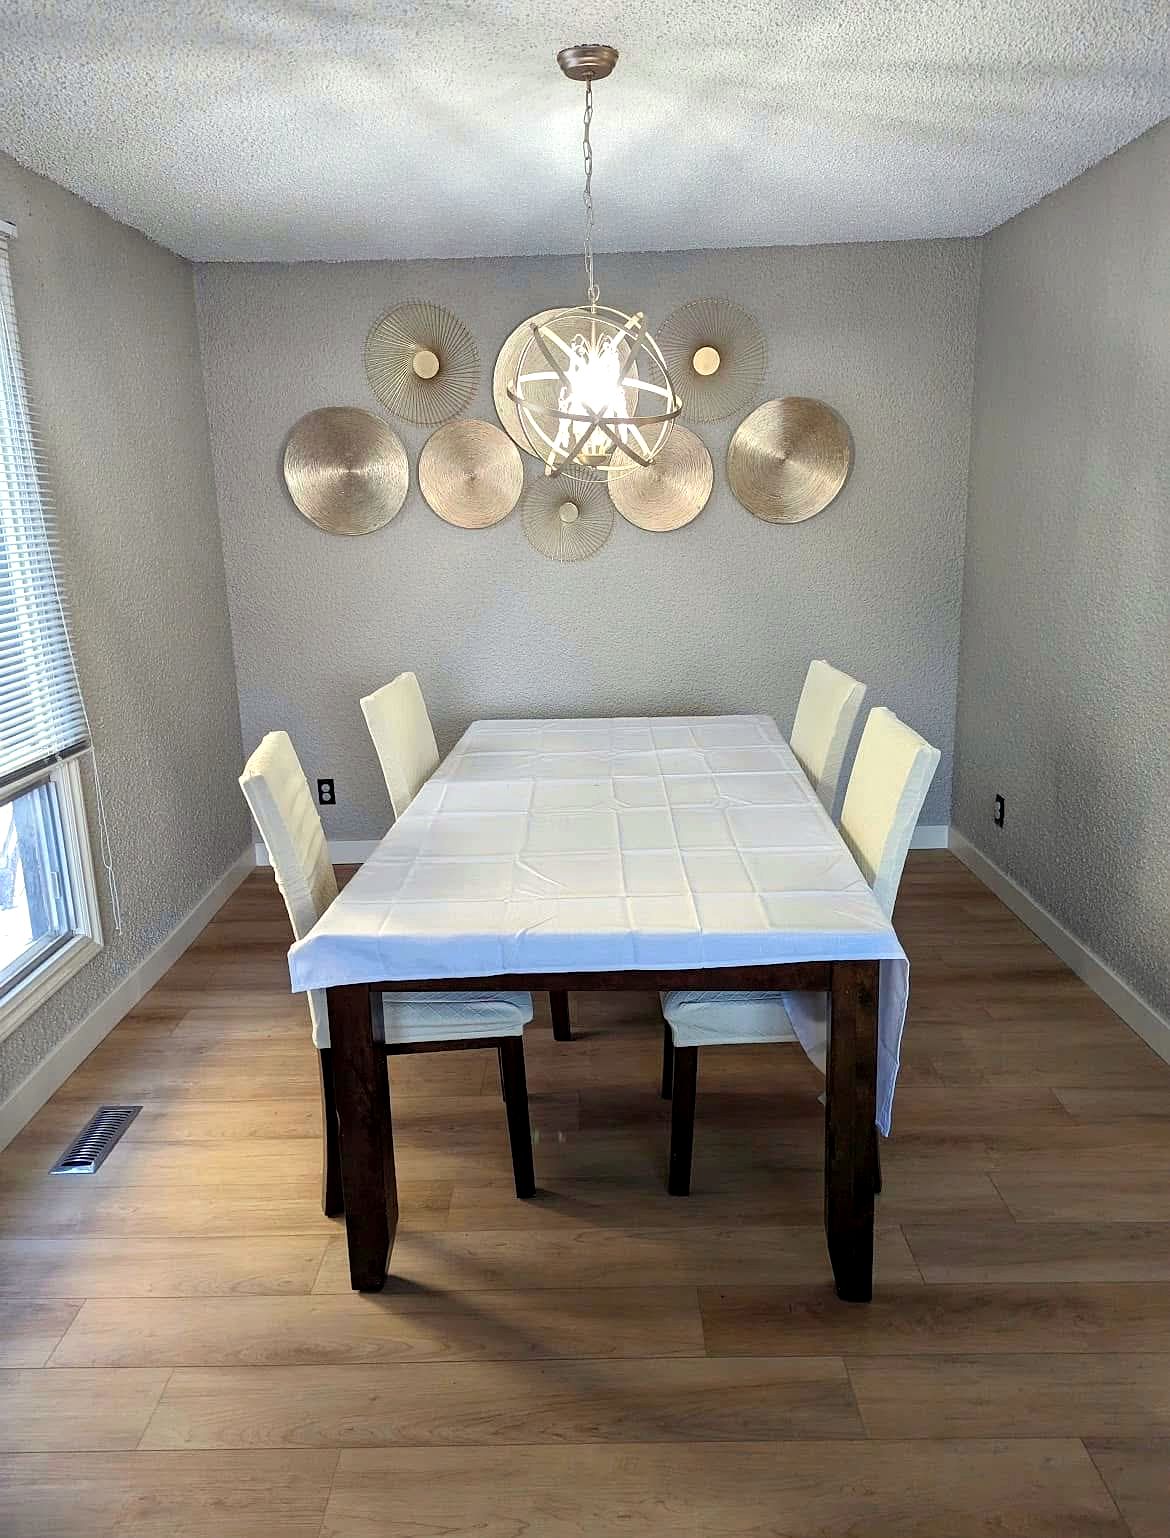
St. Albert has one of the most varied housing stocks in the Edmonton region — from Mission, the city's original 1860s settlement along the Sturgeon River, through mid-century Braeside and Grandin, to the acreage-style bungalows of the 1970s and 1980s, right up to the lakeside new-builds of Jensen Lakes. That range means the right renovation strategy, and the right budget, looks different from one St. Albert neighbourhood to the next.
This guide walks through 2026 renovation cost ranges for St. Albert, how permitting works through the City of St. Albert, which projects tend to return the most, and how to plan and sequence a renovation so it does not take over your life. For the full picture of what we do locally, see our St. Albert renovations page.
St. Albert's housing stock and what it means for your project
The era and location of your home shapes both the opportunity and the likely cost of a renovation.
Established neighbourhoods (1900s–1980s) — Mission, Braeside, Grandin, Lacombe Park, Woodlands, Forest Lawn, Sturgeon Heights, Akinsdale and the Gardens. These are St. Albert's oldest and most mature communities, generally built on larger lots with mature trees, and the City has recently adjusted its land-use rules in a number of them — easing height, floor-area and lot-coverage requirements — to make additions and redevelopment more achievable for homeowners. Older homes here reward renovation: opening up a closed-off 1970s kitchen or adding square footage on a generous lot can transform how the house lives. Budget for surprises once walls open, though — older electrical panels, original plumbing, and insulation levels well below current code are common finds.
1990s and 2000s communities — areas such as Deer Ridge, Kingswood, and the mid-generation subdivisions around St. Albert Trail. Floor plans here tend to already be more open, so renovation work generally focuses on updating finishes, kitchens and bathrooms, and finishing basements the builder left as unfinished space. Fewer structural surprises, more predictable budgets.
Newer areas — Jensen Lakes, Erin Ridge North, Oakmont, Riverside and North Ridge. Work here is usually about personalization: finishing a basement, upgrading builder-grade finishes, adding built-ins, or converting a bonus room into a home office.
Knowing which category your home falls into is the first honest step toward a realistic budget and scope.
2026 renovation cost ranges in St. Albert
These are general planning ranges for the St. Albert area in 2026 — useful for deciding what is feasible, not a substitute for a quote on your actual home.
| Project | Rough 2026 range |
|---|---|
| Bathroom renovation | $15,000–$35,000+ |
| Kitchen renovation | $30,000–$80,000+ |
| Basement development | $35,000–$80,000 |
| Flooring (main floor) | $8,000–$25,000 |
| Interior refresh (paint, trim, doors, lighting) | $12,000–$35,000 |
| Whole-home renovation | $100,000–$300,000+ |
What moves a number within its range is usually predictable: the size of the space, whether plumbing or walls move, the finish level you choose, and how much hidden repair the house needs once things are opened up. Moving plumbing and structural changes remain the two biggest cost multipliers in almost every renovation, in St. Albert as everywhere else in the region.
For deeper breakdowns of individual project types, see our guides on 2026 kitchen renovation costs and basement development costs and permits.
Permits: the City of St. Albert, not the City of Edmonton
This is the detail that trips up homeowners who search generically for "renovation permit Edmonton" advice — St. Albert is its own municipality, so permits are issued by the City of St. Albert's Planning and Development department, not the City of Edmonton.
As a general rule, permits are required for structural changes such as removing a load-bearing wall, basement development, new or relocated plumbing and electrical, additions, and secondary suites. Interior work that does not touch structure — painting, replacing flooring, installing new cabinets in the same footprint — generally does not require a development permit, though electrical work always needs its own permit regardless of scope.
St. Albert homeowners can apply through the City's online permit portal, or reach the Planning and Development department directly at 780-459-1654 or development@stalbert.ca to confirm what a specific project needs. Requirements and fees change over time, so always confirm your specific project with the City rather than relying on a general guide. Our broader primer on when renovation permits are required covers the logic behind these rules, even though the issuing authority differs here. We handle City of St. Albert permitting and inspections as part of our projects.
It is worth being direct about why this matters: unpermitted work can surface during a future sale, complicate an insurance claim, and in the worst case has to be opened up and redone. The permit is consistently the cheapest part of the project relative to the risk it removes.
Which renovations return the most value
Kitchens, bathrooms and finished basements are consistently the strongest performers, for a simple reason — they are the spaces people use every day and the ones buyers evaluate hardest when they walk through a home. Flooring and a cohesive interior refresh punch above their weight too, because they make an entire home read as updated for comparatively modest cost.
Two honest caveats. First, return on any renovation varies with your specific home, your street and the market at the time you sell; treat published percentage figures as loose indicators, not promises. Second, the best renovation is usually the one that fixes how you actually live in the house. If you plan to stay in St. Albert for the long run, daily livability should carry more weight than resale math.
A practical rule that applies well in St. Albert's established neighbourhoods: avoid finishing far beyond your street's norm. A renovation dramatically above the surrounding homes rarely returns its full cost at sale, even when the work itself is excellent.
Room-by-room or all at once?
Both approaches are legitimate, and the right choice depends on budget, timeline and how much disruption you can tolerate.
Doing connected areas together is generally more efficient. Trades mobilize once instead of repeatedly, flooring runs continuously without awkward transitions, and paint and finishes stay consistent throughout. If your kitchen, dining and living areas all need work — common in Mission and Grandin's older layouts — doing them as one project usually costs less than three separate ones and produces a better result.
Phasing room by room spreads cost over years, lets you live in the home more comfortably, and gives you time to learn what you actually want before committing. The trade-offs are repeated setup costs and the risk of finishes drifting out of alignment as products change between phases.
A middle path works well for many St. Albert families: tackle the main floor as one project, then finish the basement in a second phase the following year.
Planning and sequencing a renovation properly
- Start with the problem, not the product. Define what is not working — storage, traffic flow, light, a cramped bathroom — before choosing a backsplash. Design decisions get much easier from there.
- Set a real budget with a contingency. Hold back roughly 10 to 15 percent for the unknowns, particularly in an older home in Mission, Braeside or Grandin. If you have no contingency, you do not have a budget.
- Get an on-site assessment. Any quote produced without someone walking your home is a guess.
- Sort permits early. City of St. Albert permitting runs in parallel with design and ordering; starting it late delays everything downstream.
- Order long-lead items first. Cabinets, windows and specialty tile can carry lead times measured in weeks or months.
- Agree the schedule and the change-order process in writing. Know in advance how a change gets priced and approved.
Sequencing on site follows a logic worth understanding: demolition, then structural work, then rough-in for mechanical and electrical, then inspection, then insulation and drywall, then finishes, then final inspection and walkthrough. Skipping ahead — ordering flooring before framing is complete, for instance — is how renovations go sideways.
Living through a renovation
Single-room projects are usually manageable while living at home. Kitchens are the hardest, because losing cooking and sometimes laundry access for six to ten weeks genuinely disrupts daily life — set up a temporary kitchen with a microwave, kettle and fridge somewhere else in the house before demolition day.
Whole-home renovations often move faster and cost less when the home is vacant, because trades can work without protecting occupied spaces. Before work begins, agree on dust containment, floor protection, daily work hours, where materials will be staged, and how the site will be secured overnight. These are small conversations up front that prevent most of the friction homeowners complain about later.
Timelines to expect
- Bathroom: roughly 2–4 weeks on site
- Kitchen: roughly 6–10 weeks
- Basement development: roughly 4–8 weeks
- Whole-home renovation: several months, depending on size and scope
These are on-site durations. Add design, City permitting and material lead times at the front, which frequently amount to several additional weeks. A contractor who promises a kitchen in ten days is telling you something useful about their estimating.
Renovating for Alberta's climate
Any renovation that opens up walls, ceilings or floors is a rare chance to improve how the house performs in an Alberta winter — and the incremental cost while things are already apart is a fraction of doing it as a standalone project later.
Insulation and air sealing. Many of St. Albert's established-neighbourhood homes were built to the standards of their era, which sit well below current practice. If a wall is open, upgrading insulation and sealing air leaks around penetrations, rim joists and top plates delivers a comfort improvement you feel immediately and heating savings you keep every year.
Windows. Original windows in older Mission and Braeside homes are frequently the largest single source of heat loss and cold-edge discomfort. Replacing them during a broader renovation is more efficient than doing it separately, since interior finishes around the opening are already being addressed.
Ventilation. As homes get tighter, mechanical ventilation matters more, not less. Proper bathroom and kitchen exhaust — ducted fully to the exterior rather than into an attic — protects the building envelope from moisture and protects indoor air quality. This is one of the most commonly botched details in cut-rate renovations.
Heating and hot water. If your furnace or hot water tank is near end of life and the mechanical room is already being disturbed, it is worth pricing replacement as part of the project rather than as an emergency call in January.
None of this is glamorous, and none of it shows up in photos. It is, however, what separates a renovation that merely looks good from one that makes the house genuinely better to live in through an Alberta winter.
Common mistakes to avoid
- No contingency. Older St. Albert homes in established neighbourhoods routinely reveal something once walls open.
- Choosing on price alone. The lowest bid is often the least complete scope, and the gap reappears as change orders.
- Assuming Edmonton permit rules apply. St. Albert renovations go through the City of St. Albert, a separate municipality.
- Changing your mind after ordering. Layout changes after cabinets are ordered are expensive; decide before, not during.
- Ignoring the unglamorous items. Electrical capacity, insulation and ventilation are invisible but decide how the home performs.
- Not getting it in writing. Scope, schedule, payment terms, warranty and the change process all belong in the contract.
Choosing a renovation contractor in St. Albert
Ask for proof of licensing and insurance, confirm the contractor pulls City of St. Albert permits themselves, request a detailed written scope rather than a single lump figure, ask what warranty covers workmanship, and ask directly what would cause the price to change. Clear answers to all five are a strong signal; evasiveness on permits is a reason to walk. Our guide on choosing a renovation contractor covers the red flags in more detail.
Prime Renovations works throughout St. Albert and surrounding communities on kitchens, bathrooms, basements, flooring and whole-home projects. Every project starts with a free on-site consultation and a fixed quote before any work begins, and we handle City of St. Albert permitting and inspections. Learn more about our team, browse recent projects, or request a free estimate.
Frequently asked questions
How much does a home renovation cost in St. Albert?
It depends entirely on scope. As 2026 planning ranges, a bathroom often runs $15,000 to $35,000, a kitchen $30,000 to $80,000 or more, a basement development $35,000 to $80,000, and a whole-home renovation frequently starts around $100,000 and rises with size and finish level. We provide a fixed quote after a free on-site assessment.
Do I need a permit to renovate my home in St. Albert?
Often yes. Permits for renovations in St. Albert are issued by the City of St. Albert's Planning and Development department, not the City of Edmonton. Structural changes, basement development, new plumbing or electrical, and additions typically require permits. Purely cosmetic work such as painting, flooring or swapping a vanity in place generally does not. Confirm your specific project with the City.
Which renovation adds the most value to a St. Albert home?
Kitchens, bathrooms and finished basements are consistently the strongest performers because they affect daily livability and are what buyers notice first. Return varies with your home, your neighbourhood and the market at the time, so treat any percentage figure you read online as a general indicator rather than a promise.
How long does a home renovation take?
A single bathroom typically takes two to four weeks on site, a kitchen six to ten weeks, a basement four to eight weeks, and a whole-home renovation several months. Permitting and material lead times add to the front end, which is why planning early matters.
Can I renovate an older home in St. Albert's established neighbourhoods?
Yes, and it is often a strong option. The City of St. Albert has updated regulations in established neighbourhoods such as Mission, Braeside, Grandin, Lacombe Park and Akinsdale to make additions and redevelopment easier. Older homes on larger, mature lots frequently have the structural bones and space to support a significant renovation.
Can I live in my home during a renovation?
For most single-room projects, yes. Kitchen renovations are the hardest because you lose cooking and often laundry access for weeks. Whole-home projects are frequently easier and faster if the home is vacant. We discuss dust control, work hours and site protection before starting.
Planning a renovation in St. Albert?
Free on-site consultation, a transparent fixed quote, and City of St. Albert permitting handled for you — before any work begins.
Get a Free Renovation Estimate